
Architecture Project Planning: From First Consultation to Construction
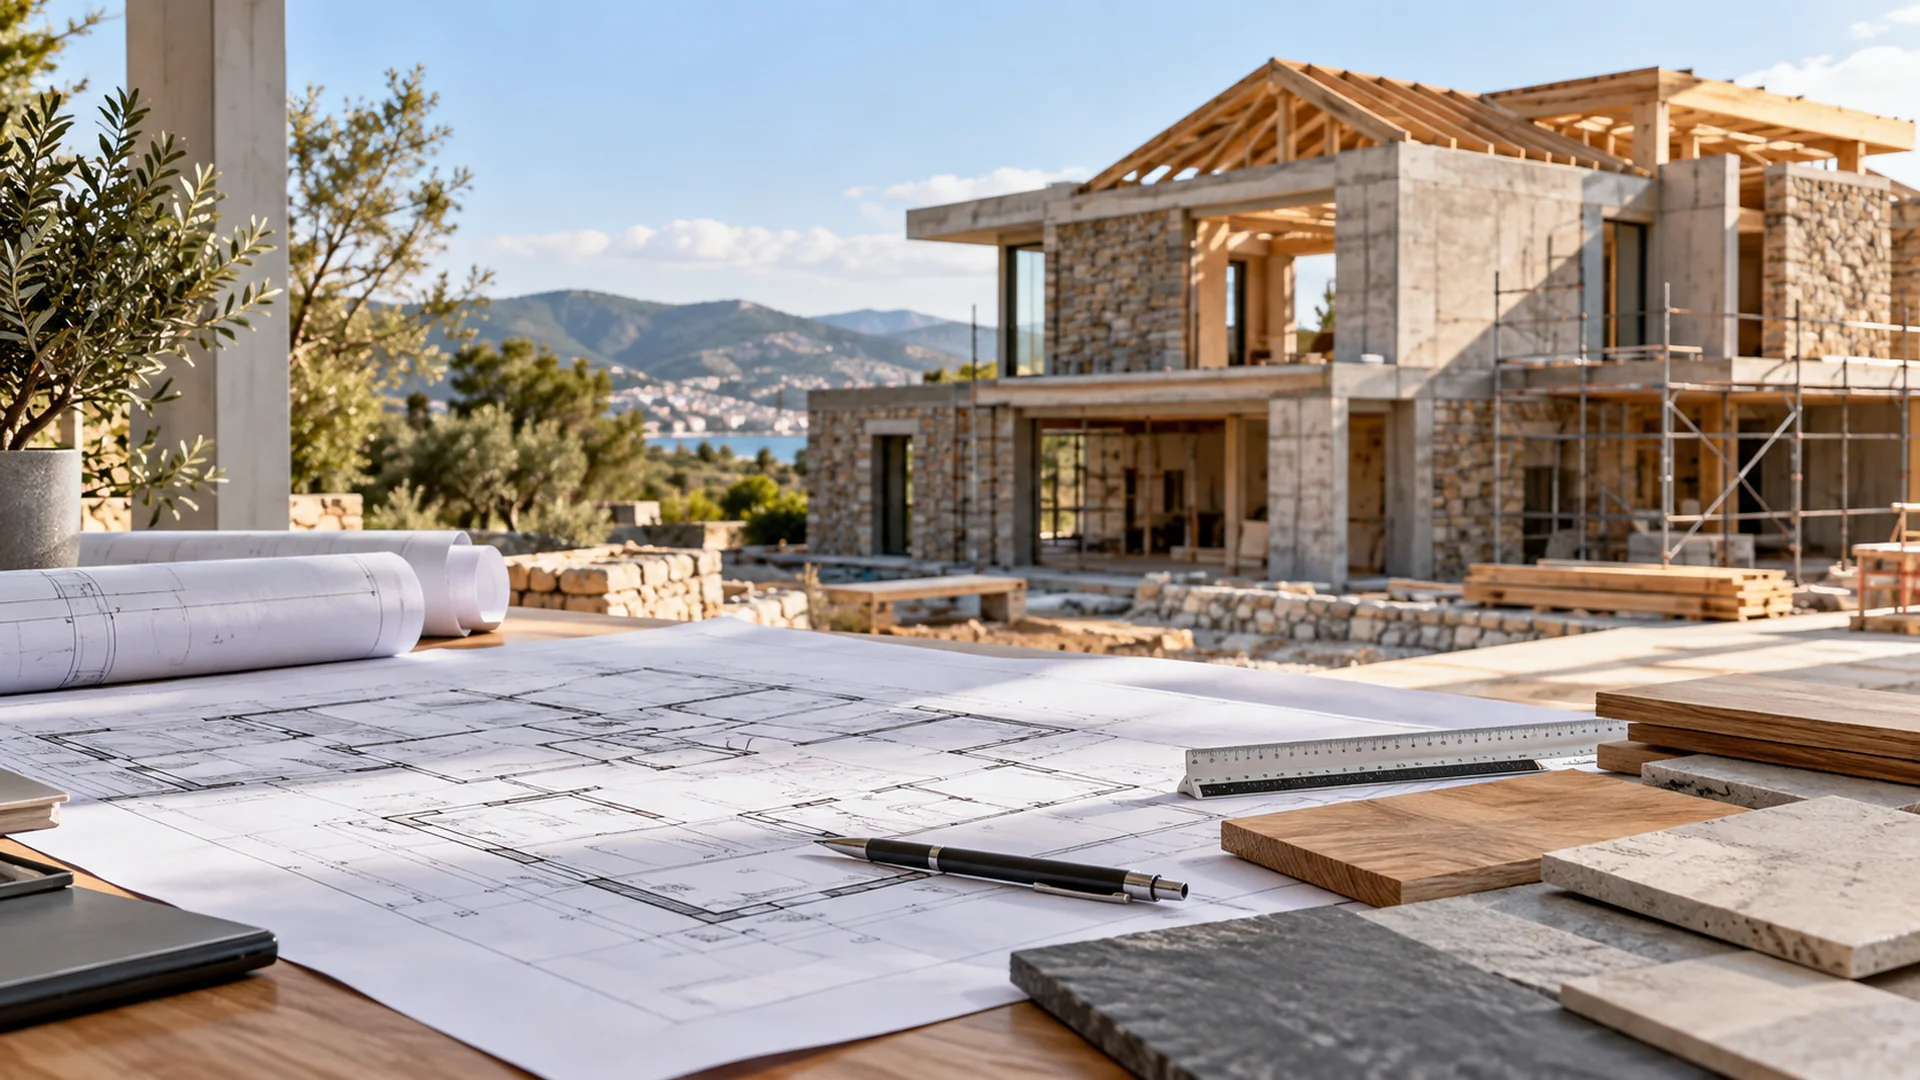
An architecture project begins long before builders arrive on site. A successful outcome depends on understanding what the building must achieve, what the property can accommodate and how the design will be funded, approved and delivered. Whether you are extending a home, converting a commercial building or developing accommodation, decisions made during the first consultation can shape costs and construction for years.
This guide takes you through the process, from briefing an architect and testing feasibility to securing permissions, coordinating technical design, appointing contractors and handing over the finished building. It also explains why local requirements across Europe must be checked individually.
In short: Architecture project planning means defining the brief, assessing the site and budget, developing and coordinating designs, confirming statutory requirements, choosing a procurement route, constructing the project and checking the finished building before occupation.
Architecture Project Stages at a Glance
The RIBA Plan of Work is a useful professional framework with eight stages, numbered 0 to 7. It is not a common legal procedure for all European countries. The framework is also procurement-neutral: technical design and construction often overlap, and the building’s use begins alongside handover and aftercare.
| Stage | Main focus | Client decision or deliverable |
|---|---|---|
| 0. Strategic Definition | Decide whether construction is the right solution | Confirm preferred option and business case |
| 1. Preparation and Briefing | Establish scope, site information and budget | Approve the project brief and initial cost plan |
| 2. Concept Design | Test layouts, form and design options | Select and approve the preferred concept |
| 3. Spatial Coordination | Coordinate architecture and engineering | Sign off the coordinated design for the next approval gateway |
| 4. Technical Design | Resolve specifications and construction information | Approve the information and responsibilities needed for procurement and building |
| 5. Manufacturing and Construction | Build and test the works | Monitor progress, changes and contract obligations |
| 6. Handover | Transfer the building and complete aftercare tasks | Receive documents, training and an outstanding-works record |
| 7. Use | Operate, maintain and evaluate performance | Review performance and plan ongoing maintenance |
A project is not automatically ready to proceed because a stage has a name. Each important commitment should have a defined decision gate, meaning the client knows which risks, documents, costs and approvals have been resolved.
1. Before the First Consultation: Establish What You Need
Start by asking whether the proposed building work is the most effective way to meet your needs. A renovation, reconfiguration, change of use or alternative property might deliver the outcome more economically than a new building. Strategic decisions can take place before an architect is appointed, although an architect or other adviser can help evaluate them.
Bring the information you already have: the address, available plans, photographs, ownership details, known boundaries, previous planning decisions, a budget range and your preferred timescale. Explain who will use the property and whether it must remain operational during the works.
Questions to ask the architect
Ask about comparable projects, professional registration, who will carry out the work, which engineering consultants may be necessary and how planning risk will be assessed. Request a written explanation of fees, the service stages covered, exclusions, insurance and the procedure for additional work. A consultation does not automatically include drawings or a feasibility report.
A useful first meeting ends with an agreed next action: commission a feasibility review, obtain surveys, refine the brief or stop the project because its assumptions are not sound. Do not commission a complete design on the assumption that a planning application or structural solution will necessarily be approved.
2. Write a Project Brief and Test Feasibility
The project brief turns preferences into requirements that the team can design and cost. Separate essentials from desirable features. Include intended use, space requirements, accessibility, energy goals, quality expectations, budget ceiling, decision-makers and constraints on construction.
For example, a homeowner’s brief might read:
Create a three-bedroom home with step-free ground-floor access, a separate work area, secure storage and good daylight, while retaining the existing mature trees where feasible. Do not exceed the agreed total project allowance without written authorisation.
This is more actionable than asking for a modern, spacious home. It gives the architect a basis for testing layouts, priorities and trade-offs.
What does a feasibility study investigate?
Feasibility is a structured assessment of whether the proposed project is practical. The required investigations depend on the site and might cover:
- Land ownership, boundaries, easements and access rights, with specialist legal checks where appropriate.
- Planning designations, neighbouring uses, heritage protections and development restrictions.
- Existing building condition, structural risks, contamination, flood exposure or ground conditions.
- Utility connections, drainage, access for construction vehicles and the availability of surveys.
- Likely floor area, construction approach, preliminary costs and programme risks.
An architectural assessment is not a substitute for a measured survey, title review, structural investigation or geotechnical report. Commission specialist work when the consequences of an incorrect assumption would be substantial.
Decision gate: Proceed only when the preferred development is reasonably feasible, major unknowns are documented and the client understands which issues still require confirmation. A feasibility report should identify assumptions, not disguise them as verified facts.
3. Develop the Concept and Coordinate the Design
At concept stage, an architect may present sketches, floor plans, building massing, elevations, material ideas and three-dimensional views. Compare options against the brief rather than judging them solely by appearance.
Consider room relationships, orientation, natural light, summer overheating, outdoor space, accessibility and maintenance. A more complex building shape may look distinctive but can introduce additional roof junctions, thermal details and construction costs. Conversely, a simple layout is not necessarily appropriate if it compromises function or the site’s setting.
A practical concept comparison
Imagine two approaches for a modest renovation. Option A retains most existing walls and delivers the essential rooms with fewer structural alterations. Option B opens the ground floor entirely but may require larger beams and temporary support. Before choosing, ask the engineer and cost adviser to assess the structural implications and price uncertainty. The right answer depends on the client’s priorities, not just the initial visualisation.
After concept selection, spatial coordination aligns the architectural layout with the structure, stairs, ventilation, plumbing, electrical systems, ceiling zones and relevant specialist requirements. A duct that conflicts with a beam is easier to resolve in drawings than after installation begins.
Decision gate: Approve a dated drawing set, the updated cost plan and the list of unresolved items. Record what may change and who is authorised to approve it.
4. Confirm Planning Permission and Building Requirements
There is no single European building permit. The legal route can depend on national law, regional rules, municipal plans, building type, heritage status and the proposed works. Even a project exempt from one approval procedure may still have to comply with technical, safety or environmental requirements.
Three examples illustrate the differences:
| Jurisdiction | Important distinction | What to verify locally |
|---|---|---|
| Germany | Building control is substantially governed through the federal states, with local planning requirements also relevant. Hamburg introduced revised authorisation and exemption arrangements from January 2026. | The applicable state and municipal procedure, whether a permit, notification or exemption applies, and any additional consent |
| France | A permis de construire or other planning procedure may be required. For certain new buildings commissioned by private individuals, an architect is compulsory above 150 m² of relevant floor area. Legal entities applying for building permits face different appointment rules. | Applicant type, floor area, project category, local planning rules and required professional involvement |
| United Kingdom | Requirements vary between constituent nations. In England, planning permission and building regulations approval are separate, and a project may need both. | The correct national rules, local planning authority and applicable building control process |
The French threshold is not a general exemption for every project below 150 m². Extensions, changes of use and corporate applicants can involve different requirements. Likewise, the existence of an exemption procedure in one German state does not establish the position elsewhere.
What might an approval package include?
Depending on the jurisdiction, documents can include location and site plans, existing and proposed drawings, planning statements, technical descriptions, drainage or environmental information, heritage assessments and evidence of ownership or authority to apply. Some projects require separate fire, environmental, access or heritage approvals.
Planning approval, compliance with building rules, permission to start work and permission to occupy may be distinct matters. The architect and relevant specialists should identify the approval route, who submits each application, who pays the fees and which conditions must be discharged before construction begins.
Decision gate: Keep a written approvals register. Do not start regulated work until all required authorisations and pre-start conditions have been addressed.
5. Complete Technical Design and Coordinate Specialists
Technical design turns the approved concept into information that can be priced, built, inspected and maintained. The level of detail needed depends on the building, procurement method and contractual allocation of design responsibility.
A project package may include dimensioned architectural drawings, structural calculations, foundation and roof details, door and window schedules, specifications, mechanical and electrical layouts, plumbing, fire-safety provisions, accessibility details and performance requirements.
MEP means mechanical, electrical and plumbing systems. BIM, or Building Information Modelling, refers to processes that coordinate structured building information, sometimes through shared digital models. Neither term, by itself, proves that a project has been adequately coordinated or that a particular digital method is legally compulsory.
Establish a design responsibility matrix
Create a simple document identifying the person or organisation responsible for each component. For instance, the structural engineer may design the principal structure; a specialist contractor may design a specified façade system; and the architect may coordinate interfaces within the agreed appointment. Responsibility must not be assumed merely because a detail appears on an architectural drawing.
Review unresolved design queries before contractor pricing. Mark the issue status of documents clearly so that preliminary sketches are not mistaken for construction-ready information.
Energy performance across Europe
For EU projects, the European Commission’s Energy Performance of Buildings Directive guidance explains the revised EU framework. Under Directive (EU) 2024/1275, the zero-emission new-building standard applies from 1 January 2028 to new buildings owned by public bodies and from 1 January 2030 to other new buildings, subject to the directive’s provisions and exceptions.
The general deadline for transposition into national law was 29 May 2026. In July 2026, the Commission reported that member states had not fully transposed the directive. Accordingly, the EU timetable should not be mistaken for proof that every national rule is identical or fully implemented. Check current domestic requirements with the competent authority. Countries outside the EU, including the UK and Switzerland, have their own applicable frameworks.
Design teams should consider insulation, glazing, ventilation, summer comfort, heating and cooling systems, moisture control and whole-life maintenance together. Retrofitting these decisions after construction can be more disruptive than considering them early.
Decision gate: Confirm the agreed technical deliverables, interface responsibilities, known compliance issues and remaining contractor-designed elements before proceeding to the relevant procurement or construction milestone.
6. Build a Budget That Covers the Whole Project
A construction price is not necessarily the total project cost. The client may also need to fund professional services, surveys, statutory charges, utilities, specialist reports, taxes, finance, equipment, temporary accommodation or business disruption, depending on the project.
Illustrative renovation budget
The following is a hypothetical example, not a European cost benchmark or recommended fee scale. Figures are assumed to be on a consistent tax basis and to cover only the stated items.
| Cost component | Assumed amount |
|---|---|
| Construction works | €280,000 |
| Architect and engineering services | €24,000 |
| Surveys, applications and related costs | €8,000 |
| Construction contingency | €28,000 |
| Illustrative project allowance | €340,000 |
The €28,000 contingency is 10% of the assumed construction works. If those works increase by 8%, the increase is €22,400, leaving €5,600 of the original reserve. That remaining sum would not necessarily cover other unforeseen costs.
A contingency is money retained for uncertainty. A provisional sum in a contractor’s quotation is an allowance for work that has not yet been fully defined. They are not interchangeable, and neither guarantees the final price. Large provisional sums can make a low-looking tender misleading.
Ask a cost consultant or appropriately experienced professional to update the estimate at agreed milestones. Record exclusions and assumptions, and maintain a separate cash-flow forecast showing when payments fall due.
How do architects charge?
Appointments may use fixed fees, hourly rates, a construction-cost percentage or a combination. Compare the service scope and exclusions before comparing figures. A quotation covering only drawings for a permit application cannot fairly be compared with one covering design coordination, tender assistance and construction-stage services.
Decision gate: Confirm that the latest design, cost estimate, contingency and funding plan remain aligned. If not, reduce or change the scope before taking on an additional contractual commitment.
7. Choose a Procurement Route and Tender Contractors
Procurement means how the client arranges design and building services and allocates responsibility for delivery. A traditional route may appoint the design team separately and then engage a builder. A design-and-build route generally places more design and construction obligations with one contracting organisation, subject to its precise contract. Other arrangements may suit complex or specialist developments.
No route is automatically cheaper or safer. Consider the level of design control needed, the client’s ability to manage decisions, pricing certainty and the risk of unresolved design information.
Compare quotations on the same basis
Issue consistent tender documents and ask each contractor to identify exclusions. Compare:
| Question | Why it matters |
|---|---|
| What work and materials are included? | Prevents gaps between quotations |
| Which sums are provisional? | Reveals cost uncertainty |
| What is the programme and start date? | Tests capacity and sequencing |
| Who designs specialist components? | Prevents missing design responsibility |
| What insurance and references are provided? | Supports risk and competence checks |
| How are payments and changes valued? | Reduces future disputes |
| What happens after completion? | Clarifies defects and handover obligations |
Obtain suitable advice before signing. The contract should address the scope, documents, payment process, variations, delays, completion standards, insurance, defects and dispute procedures. Check that the contractor is appropriately authorised and insured where applicable; request evidence rather than relying only on a website claim.
Decision gate: Appoint the contractor only when the scope, pricing assumptions, responsibilities, programme and relevant regulatory prerequisites are understood.
8. Manage Construction, Quality and Changes
During construction, the contractor organises labour, subcontractors, temporary works, deliveries and day-to-day site activities under the agreed contract. The design team supplies information and fulfils its specified inspection or administration duties.
Construction may involve site preparation, foundations, structure, roof and external envelope, MEP installation, internal finishes, testing and commissioning. The order varies significantly between new builds, conversions and occupied renovations.
Who does what on site?
| Participant | Typical role, subject to contract and law |
|---|---|
| Client | Authorises decisions and funds the works |
| Architect | Responds to design queries and performs agreed inspection or administration services |
| Engineers | Review specialist technical matters within their appointments |
| Contractor | Executes the works and manages site activities under the building contract |
| Independent inspector or regulator | Performs statutory or agreed independent checks where applicable |
An architect’s periodic site visit is not continuous supervision and does not guarantee the builder’s workmanship. The client should know who is responsible for site safety, inspections, test records and corrective work under the relevant jurisdiction and contracts.
Control changes before work proceeds
When a change is proposed, record its purpose, revised drawing or specification, cost, programme effect, regulatory impact and the party authorised to approve it. For example, relocating a load-bearing wall may require new structural calculations, revised services and a permit amendment. Even apparently modest changes can affect multiple trades.
Keep meeting minutes, a decision register, an information-request log and an updated programme. Review the critical path, the chain of dependent activities whose delay may push back completion, instead of treating every task as equally urgent.
Decision gate: Do not permit material deviations from the agreed scope without checking their safety, approval, contractual and cost implications.
9. Handover, Commissioning and Building Use
Handover is a managed transfer, not merely the moment a contractor leaves the site. The meaning of practical completion, defects periods and final payment depends on the governing contract and local law.
Before handover, the team should inspect the work, identify outstanding items, complete required tests and commissioning, and confirm the status of certificates and statutory conditions. Commissioning is the process of checking and adjusting equipment and building systems so they operate as intended.
Request a complete handover package
Depending on the project, the owner may need as-built information, warranties, system manuals, safety and compliance records, commissioning results, maintenance plans, access details, operating instructions and an agreed schedule for outstanding work.
For hotels, rentals or other buildings with ongoing operators, also establish who will maintain equipment, manage access and monitor safety. Training the people who actually operate the building can be as important as delivering manuals.
Review the building after occupation
Some problems only become clear after a period of use. Review thermal comfort, ventilation, energy use, accessibility, maintenance issues and occupant feedback at appropriate intervals. This is often called post-occupancy evaluation. It helps distinguish a system that was installed correctly from one that is delivering the intended outcome in practice.
Decision gate: Accept handover against the contract’s defined requirements, with deficiencies and follow-up responsibilities recorded.
10. How Long Does Architecture Project Planning Take?
There is no reliable standard timetable for every European project. Listed buildings, environmental reviews, financing, planning appeals, contractor availability and difficult ground conditions can alter the programme substantially.
For illustration only, consider a relatively straightforward renovation managed as a simplified sequence:
| Activity | Hypothetical duration |
|---|---|
| Consultation and briefing | 2 weeks |
| Feasibility and concept development | 6 weeks |
| Statutory process allowance | 8 weeks |
| Technical design and procurement | 6 weeks |
| Construction and commissioning | 20 weeks |
| Handover review | 2 weeks |
| Total, under these assumptions | 44 weeks |
This is not a prediction of official processing times or a representative European average. The example assumes no major redesign or unexpected conditions. Actual workstreams can overlap, and the real statutory process may take longer or shorter than the illustrative allowance.
Prepare a programme with clear dependencies, approval milestones and decision dates. Ask which activities can continue during an approval process without exposing the client to unnecessary abortive costs.
11. Common Mistakes and a Final Readiness Check
The most expensive planning mistakes often involve untested assumptions rather than poor-looking drawings. Common examples include setting an unrealistic budget, overlooking protected-site constraints, commissioning technical work before resolving feasibility, accepting vague tender exclusions and allowing undocumented site changes.
Before authorising construction, check that:
- The project brief and intended use are agreed, with essential and optional requirements distinguished.
- Site constraints and appropriate surveys have been reviewed.
- The latest design is coordinated sufficiently for the chosen construction contract.
- Applicable permits, notices, conditions and professional duties have been confirmed.
- The total cost plan includes suitable contingency and identified exclusions.
- Contract documents establish design responsibility, quality checks, payment and change control.
- Insurance, reporting arrangements, the programme and handover requirements are documented.
If a critical answer remains uncertain, record who will investigate it and when the result is needed. A decision to defer information should be conscious and documented, not accidental.
Frequently Asked Questions
What is the first step in planning an architecture project?
Define the intended use, the essential requirements and an initial budget. Then assess whether building, renovating or adapting an existing property is the best route before committing to detailed design.
What should I bring to an architect’s first consultation?
Bring the property address, available plans, photographs, any known restrictions, a list of required rooms or functions, your budget range and the preferred completion date. Explain who will make final decisions.
What is the difference between a project brief and a feasibility study?
A brief defines what the client wants to achieve. A feasibility study tests whether the site, regulations, budget and technical conditions are likely to accommodate that proposal.
Do I need an architect for every building project in Europe?
No single Europe-wide rule applies. Requirements depend on the jurisdiction, applicant, project scale and nature of work. Verify appointment obligations with the relevant national or regional professional and building authorities.
Can an architect from another EU country work on my project?
Some qualifying architectural credentials benefit from EU professional-qualification recognition rules. However, recognition procedures, registration, professional insurance and local practice obligations may still apply. Check the competent authority in the country of the project.
Is planning permission the same as building regulations approval?
Not necessarily. In England they are separate processes, while other countries organise authorisations differently. A project can also require specialist approvals in addition to the principal planning or building procedure.
When should the construction budget be fixed?
Start with a preliminary allowance at briefing and refine it as surveys, design and quotations develop. No early figure is guaranteed. Agree a realistic financial limit before signing major contracts and control subsequent changes.
Does a building permit guarantee that work can start?
Not always. Other authorisations, notices or pre-start conditions may apply, and obtaining one approval does not eliminate obligations under other laws. Confirm the full pre-construction requirements locally.
What is the difference between concept and technical design?
Concept design establishes the building’s overall arrangement and design approach. Technical design develops the coordinated specifications, calculations and construction information needed to deliver it.
Who checks construction quality?
The builder is responsible for work under its contract, while consultants and inspectors perform their specifically agreed or statutory duties. An architect’s occasional visit should not be mistaken for full-time supervision.
Can a client change the design during construction?
Often yes, but a change may affect structure, cost, programme, approvals and safety. Significant variations should be assessed and authorised in writing before implementation.
What should happen after the building is handed over?
Keep the completion documents and warranties, establish a maintenance schedule, report defects under the applicable procedures and review how the occupied building actually performs.
Conclusion: Make Each Commitment with Better Information
Good architecture project planning means knowing what decision must be made next and what evidence is needed to make it. A clear brief helps the design team work towards the right outcome. Feasibility investigations expose constraints before they become expensive. Coordinated design, verified permissions and carefully scoped contracts reduce uncertainty during construction. Thorough handover helps the finished building perform as intended.
For projects in Europe, always confirm the rules applicable to the property’s actual location. EUstate can help readers explore architecture projects and discover professional profiles, but independent checks of qualifications, project suitability and contractual terms remain essential. Before appointing a team, start with a written brief, a realistic total budget and a list of site and approval questions that still need answers.
Related EUstate guides
 Read guideThe Real Cost of Buying Property in Europe: Taxes, Fees and Hidden ExpensesExplore →
 Read guideHow to Choose a Real Estate Agent in Europe: Credentials and Red FlagsExplore →
 Read guideHow to Compare Property Prices Using Price per Square MetreExplore →
 Read guideHow to Find and Hire a Qualified Architect in EuropeExplore →
 Read guideRenovating a Property in Europe: Costs, Permits and Energy EfficiencyExplore →